
Every hospital HVAC system carries a clinical risk profile that no standard commercial cleaning protocol is designed to address. The ductwork in an ICU or oncology ward is not just dirty. It is a pressurized transport mechanism for viable fungal spores, aerosolized bacteria, and submicron construction debris, any one of which can trigger a nosocomial infection in an immunocompromised patient.
This is not a residential job with a tighter scope. The equipment, the sequence, and the documentation requirements are categorically different.
When your facility selects a contractor for this work, the conversation starts with air duct cleaning equipment spec sheets and regulatory cross-references, not price per vent. This article defines the full technical protocol for compliant hospital HVAC duct cleaning, from ICRA documentation through final particle clearance.
Regulatory Framework: ASHRAE 170 and CDC Healthcare Ventilation Standards
Two regulatory documents govern ventilation work in healthcare environments. Every decision made on the job site must trace back to one of them.
ASHRAE Standard 170-2021: Ventilation of Health Care Facilities
ASHRAE 170 is the mechanical engineering baseline. It specifies minimum air change rates (ACH), pressure relationships between spaces, filtration efficiency thresholds, and humidity control ranges for every functional area of a licensed healthcare facility.
Key parameters relevant to duct cleaning contractors:
| Space Type | Minimum ACH (Total) | Required Pressure Relationship | Minimum Filter Efficiency |
| Operating Room | 20 total / 4 outdoor | Positive | MERV-17 (HEPA) |
| ICU Patient Room | 6 total / 2 outdoor | Positive or Equal | MERV-14 |
| Isolation (Airborne) | 12 total / 2 outdoor | Negative | MERV-14 + HEPA exhaust |
| Soiled Utility | 10 total | Negative | MERV-7 |
Any cleaning operation that disrupts these pressure relationships, even momentarily, represents a potential cross-contamination event. Your pre-job ICRA must account for every transition.
CDC Guidelines for Environmental Infection Control in Health-Care Facilities
The CDC Environmental Infection Control Guidelines (updated 2003, with ongoing supplement guidance) classify construction and renovation activities by risk level. Duct cleaning is categorized as a Type II or Type III activity under most circumstances, escalating to Type IV when work is performed directly in or above patient care areas classified as high-risk.
The CDC document specifically identifies Aspergillus spp. as the primary biological hazard associated with HVAC system disturbance in immunocompromised patient areas. Aspergillus fumigatus spores measure 2-3.5 microns in diameter. This number directly defines the filtration requirement the job must satisfy, which we will cover in the HEPA section below.
For a grounding comparison to standard commercial work before applying healthcare protocols, reference the commercial air duct cleaning process explained.
Phase 1: Pre-Clinical Risk Assessment and ICRA Protocol
No equipment is staged. No work begins. Not until the ICRA is documented, signed, and approved by the facility’s Infection Prevention and Control (IPC) team.
What Is an ICRA?
An Infection Control Risk Assessment (ICRA) is a formal, written pre-construction/pre-maintenance risk classification document. It is jointly completed by the contractor, the facility engineer, and the IPC officer. The NAIP (National Accreditation Institute for Infection Prevention) and The Joint Commission both require ICRA documentation for any work that may disturb dust or debris in a licensed healthcare facility.
The ICRA assigns a Class I through Class IV risk level based on two variables:
- Construction/maintenance activity type (disturbance level)
- Patient risk group in the adjacent and downstream areas
High-Risk Zone Classification: Type C and D Areas
Hospital areas are stratified by patient vulnerability. Contractors must identify which zones their work will affect, directly through duct access points, and indirectly through shared air distribution systems.
Type C and Type D Risk Areas (highest classification):
- Intensive Care Units (ICUs)
- Oncology and Bone Marrow Transplant (BMT) units
- Cardiac Catheterization Labs
- Operating Rooms (ORs) and Sterile Processing Departments
- Pharmacies with IV compounding operations
- Burn units
ICRA Class IV requirements for work in or adjacent to these areas include:
- Complete negative pressure containment in the work zone relative to adjacent patient spaces
- HEPA-filtered exhaust for all containment barriers
- Full-body PPE including N-100 or P-100 respirators for cleaning technicians
- Pre- and post-activity biological air sampling
- Real-time particle count monitoring during the cleaning process
Skipping or shortcutting any ICRA Class IV requirement is a Joint Commission violation and a direct patient safety failure. The documentation burden is non-negotiable.
The HEPA Filtration Standard: Preventing Particulate Migration
The filtration on any extraction unit brought into a hospital job is the single most critical piece of hardware on site. It is not a detail. It is the reason a contractor is permitted to work in these spaces at all.
Why 99.97% at 0.3 Microns Is the Non-Negotiable Threshold
HEPA filtration is defined by DOE-STD-3020-97 as a filter capable of removing 99.97% of airborne particles at 0.3 microns. This specification is not arbitrary. 0.3 microns is the Most Penetrating Particle Size (MPPS), the particle diameter at which filter penetration is highest due to the competing mechanisms of inertial impaction and Brownian diffusion.
If a filter passes at 0.3 microns, it passes at every other particle size.
The pathogens of primary concern in hospital environments fall within or above this range:
| Organism | Particle Size |
| Aspergillus fumigatus spores | 2-3.5 microns |
| Staphylococcus aureus (MRSA) droplet nuclei | 1-5 microns |
| Mycobacterium tuberculosis | 1-5 microns |
| Endotoxin-bearing dust particles | 0.5-10 microns |
A MERV-16 filter achieves 95% efficiency at 0.3 microns. That is not compliant for hospital extraction. MERV-17 or HEPA is the minimum.
What the Facility Should Require of Any Contractor’s Equipment
This is a documentation requirement before it is an equipment requirement, and facilities should treat it that way. Filtration performance on a hospital job is not something to accept on a spec sheet claim. HEPA filter integrity must be verified with a DOP (Dispersed Oil Particulate) or PAO (Poly-Alpha Olefin) aerosol challenge test, on the specific unit being deployed, before the job starts, and the resulting certificate documented in the project closeout file. A contractor who cannot produce that certificate for the specific extraction unit on site has not met the standard, regardless of what the equipment’s marketing material claims.
Facility engineers evaluating a contractor for hospital work should ask for the DOP or PAO test certificate by unit serial number, not by product line. A filtration rating claimed for a product family does not substitute for a verified certificate on the machine that will be in the building.
Containment Strategy: Negative Pressure Management in Patient Areas
Generating negative pressure in the work zone is the primary physical barrier between the cleaning operation and the sterile patient environment. Understanding the physics of this containment, and where it fails, is what separates a compliant contractor from a liability.
For the underlying physics of negative pressure duct systems, see our detailed breakdown: how negative pressure works in duct cleaning.
Defining the Containment Boundary
Before any access panels are opened, the work zone must be physically isolated with 6-mil poly barrier sheeting sealed with fire-rated tape to floor, ceiling, and wall penetrations. All supply and return grilles within the containment zone must be covered.
The containment zone must be maintained at a minimum of -0.01 inches of water column (in. w.c.) relative to adjacent, unaffected spaces. This is verified with a digital manometer with a logging function. Analog gauges are not acceptable for hospital projects, since they cannot produce the time-stamped pressure logs required for regulatory closeout.
Zonal Pressure Mapping Protocol
For larger hospital projects spanning multiple air handling units (AHUs) or multiple floors, a zonal pressure map must be established prior to work commencing.
The protocol:
- Baseline pressure readings: Measure and document the existing pressure differential between every affected zone and its adjacent patient area. This is your pre-disturbance baseline.
- Manometer placement: Position calibrated digital manometers at each containment barrier penetration point. On a multi-floor project, this may require 6 to 12 discrete monitoring points.
- Real-time monitoring threshold: Maintain -0.01 in. w.c. minimum throughout the cleaning operation. If pressure differential drops below threshold at any monitoring point, work stops immediately.
- Continuous data logging: The manometer data log (timestamped, with technician ID) is a required project deliverable. It is submitted with the final closeout package.
The Portable Extraction Advantage in Hospital Environments
Truck-mount systems cannot access the upper floors of a hospital. The physical hose length from a truck parked at a loading dock to an 8th-floor ICU plenum exceeds the static pressure limits of any truck-mounted vacuum system. Static pressure loss over long hose runs at 2,000 CFM is severe enough to reduce effective suction at the duct access point to near zero.
That physics does not disappear because a portable unit is smaller. As covered in our understanding vacuum suction power breakdown, the advantage a portable cabinet system offers on a multi-floor hospital job is not that it beats long-run static pressure loss with a larger raw CFM number. It is that the unit itself moves into the building, transports in a standard elevator, and works close to the extraction point instead of pulling from a truck parked at grade. That eliminates the long-hose static pressure problem by removing the long hose run, not by out-muscling it with airflow volume.
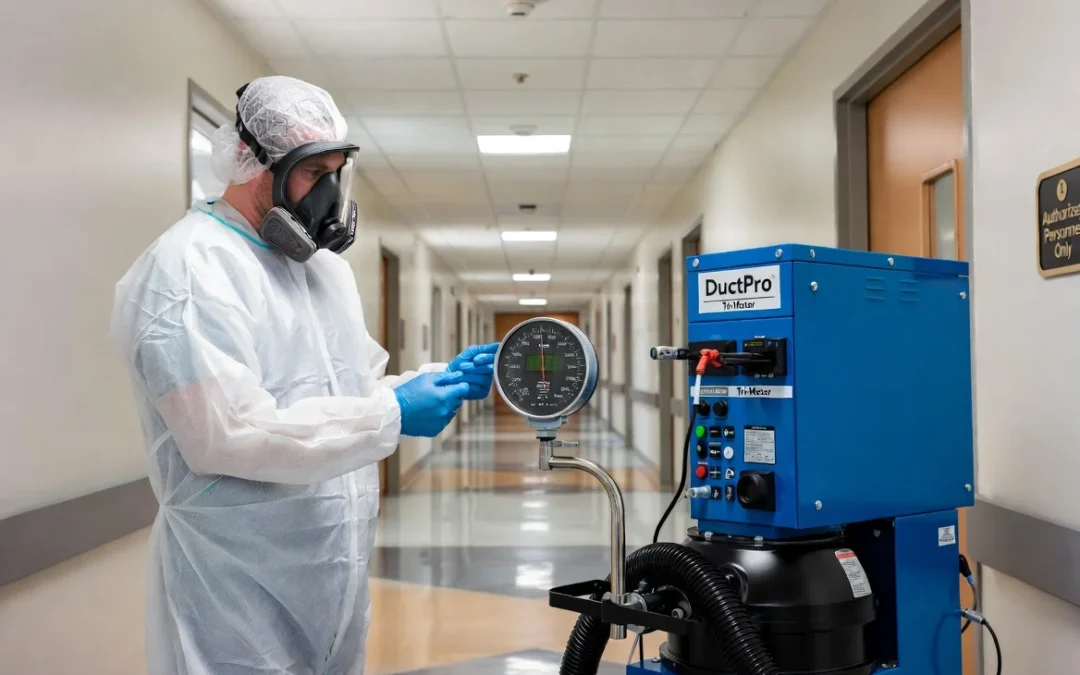
The Tri-Motor Duct Vacuum runs three independent 120V motors delivering 285 CFM at 900 Air Watts and 220 inches of water lift, in a cabinet built to transport by elevator to any floor. Running three motors on standard 120V power distributes the electrical draw across the equipment rather than concentrating the full load through one motor circuit, which matters when panel access on a hospital floor is shared with life-safety systems and coordinated through facility engineering. If one motor requires servicing mid-job, the remaining two continue contributing suction rather than the unit going fully offline, which matters when containment barriers are already up and downtime in a live containment zone is not an acceptable operational outcome.
Verification Protocols: Particle Counts and Biological Clearance
Cleaning completion is not self-reported. In a hospital environment, the contractor does not declare the job done. The data declares it.
Laser Particle Counter Clearance
Before containment barriers are removed, air quality within the cleaned zone must be verified against the facility’s baseline using a calibrated laser particle counter (LPC). The LPC measures and records particle concentration across multiple size channels, typically:
- 0.3 microns (HEPA verification threshold)
- 0.5 microns
- 1.0 microns
- 5.0 microns
Acceptable clearance criteria vary by facility and room classification. Typical hospital standards require particle concentrations in the cleaned zone to return to within 10% of pre-disturbance baseline levels across all size channels before barrier removal is authorized.
Three consecutive clean readings, taken at 10-minute intervals with the extraction system running, are the minimum standard. Single-point readings are not acceptable for Type C or D areas.
All LPC data is exported, time-stamped, and submitted as part of the Environmental Clearance Certificate for the project.
Biological Swab Testing and Air Sampling
Particle counts verify physical particulate removal. They do not verify biological clearance. These are two distinct tests with two distinct clearance criteria.
Surface swab protocol:
- Swab samples are collected from representative duct surfaces post-cleaning, prior to re-commissioning the air handling system.
- Target organisms: Aspergillus spp., Candida spp., total fungal CFU count.
- Samples are processed by an accredited third-party microbiology laboratory.
- Results are documented on a Biological Clearance Form countersigned by the facility IPC officer.
Air sampling protocol:
- Andersen cascade impactors or RCS (Reuter Centrifugal Sampler) air samplers are used to collect volumetric air samples within the containment zone and in adjacent patient corridors.
- Hospital-specific action levels vary, but a commonly cited threshold for high-risk areas is less than 0.1 CFU/m³ for Aspergillus spp.
- Sampling is conducted pre-work (baseline), during peak cleaning activity, and post-cleaning.
If biological samples exceed facility-defined action levels, the IPC officer has authority to require additional cleaning cycles, extended containment, or full re-decontamination of the zone. This is a clinical decision, not a contractor decision.
Sanitizing Treatment: Post-Extraction Antimicrobial Application
After extraction and prior to biological sampling, antimicrobial treatment of the duct interior surfaces is performed using an approved EPA-registered disinfectant compatible with hospital-grade indoor air quality protocols. Our BioClean Duct Sanitizing Sprayer is built for this application, delivering fogging coverage across complex duct geometry with the goal of even surface coverage without pooling or oversaturation that could compromise duct insulation or sheet metal integrity.
The specific antimicrobial product used must be listed on the EPA List N or List H (for Aspergillus efficacy) and approved by the facility IPC team before application. Contractor-selected products that are not facility-approved constitute a contract violation on most hospital projects.
Conclusion: Standardizing Patient Safety Through Documented, Verified Extraction
The margin for error on a hospital HVAC cleaning project is zero. One containment failure, one filter bypass, one skipped particle count log, any of these has a direct patient harm pathway. This is one of the few areas of this work where a contractor’s documentation package is itself a patient safety document.
The technical requirements are fixed: ASHRAE 170 compliance, ICRA Class IV protocols for high-risk zones, HEPA-level extraction verified by DOP or PAO test certificate for the specific unit deployed, digital manometer-verified negative pressure, and third-party biological clearance before any containment comes down.
Contractors who approach hospital HVAC work with residential or standard commercial equipment, and without the documentation to back every claim on their spec sheet, are not just underpowered. They are non-compliant. The documentation trail required for hospital project closeout will expose every gap.
If your current contractor cannot produce a DOP or PAO-tested HEPA integrity certificate for the actual unit on site and a timestamped digital manometer log, you are not equipped for this market.
That is not an opinion. That is what the facility engineer’s specification sheet will require before a contract is awarded.