
Hospital duct cleaning is not mainly a cleaning problem. It is a coordination problem. The duct interiors in a medical-surgical wing look much like the ones in an office tower. The difference is who breathes the air downstream and who has authority over every step of the work.
That authority belongs to the facility. The hospital’s infection prevention and control (IPC) team, its facility engineers, and its approved project documents decide how the work is contained, monitored, and closed out. The contractor’s job is to bring equipment and work practices that fit inside that plan. Evaluating equipment is still part of the job, and contractors bidding this work can explore DuctPro Systems’ professional duct cleaning equipment with that in mind. The plan comes first, though.
This guide covers how hospital duct cleaning is governed, what the infection-control risk assessment actually decides, where filtration questions apply, and what DuctPro’s verified equipment specifications do and don’t establish.
Who Sets the Rules on a Hospital Duct Cleaning Job
No single document governs hospital duct cleaning. Several sources apply at the same time, each covering a different question. Treating them as one combined protocol is the most common planning mistake in this market.
| Source | What It Governs | Who Applies It |
| Adopted healthcare ventilation standard (e.g., ASHRAE Standard 170, the edition adopted for the project) | Design and operating requirements for ventilation, pressure relationships, and filtration by space type | Facility engineering, design engineers, the authority having jurisdiction |
| CDC environmental infection-control guidance | Recommendations for preventing environmental infection risks, including dust and fungal spores released during construction and maintenance | Hospital IPC team |
| Facility infection control risk assessment (ICRA) and IPC procedures | Project-specific precautions, containment, monitoring, and closeout requirements | IPC team, facility engineering, contractor |
| Occupational safety requirements | Worker protection, including respiratory protection programs where respirators are required | Employer of the technicians |
| Manufacturer instructions and project specifications | Equipment operation, maintenance, and contract deliverables | Contractor, owner |
Ventilation Standards: ASHRAE 170 and the Adopted Edition
ASHRAE Standard 170, Ventilation of Health Care Facilities, sets requirements for air change rates, pressure relationships, filtration, and related conditions by functional space type. It typically reaches a project through adopted codes or design guidelines, such as the FGI Guidelines.
Two points matter for duct cleaning contractors.
First, the values that apply depend on the room classification and the edition and amendments adopted for that facility. They are not interchangeable across editions or jurisdictions. Get the applicable figures from the facility engineer, not from a generic chart.
Second, duct cleaning does not replace any of those requirements. The ventilation system still has to deliver the required airflow, pressure relationships, and filtration. Cleaning work that temporarily shuts down or alters a system must be planned with facility engineering so those conditions are maintained or deliberately managed.
CDC Environmental Infection-Control Guidance
The CDC’s Guidelines for Environmental Infection Control in Health-Care Facilities address environmental risks inside hospitals. They identify construction, renovation, and HVAC disruption as potential sources of airborne fungal spores, including Aspergillus, and they call for risk assessment and dust control measures, with particular attention to areas serving severely immunocompromised patients.
The guidance is a set of recommendations for the hospital’s infection-control program. It is not a duct-cleaning procedure. It does not set one sampling protocol, one clearance number, or one equipment specification for every job.
The Facility’s ICRA and IPC Procedures
This is where the job is actually defined. The ICRA translates the general guidance into specific controls for this work, in this building, near these patients.
Occupational Safety Requirements
Worker protection is a separate obligation. When respirators are required, the employer’s respiratory protection program governs selection, fit testing, and training. Patient protection and worker protection overlap on a hospital job. Neither one substitutes for the other.
Manufacturer Instructions and Project Specifications
Equipment must be operated within its manufacturer’s instructions. The contract and project specifications define deliverables such as work logs, reports, and closeout documents. If a requirement isn’t in the approved plan or the contract, the facility decides whether it applies.
How the ICRA Shapes the Work
An infection control risk assessment is the hospital’s written evaluation of how a particular project could affect patients, and which precautions it requires. Many facilities use a matrix that considers the type of activity and the patient risk group in affected areas, and then assigns a precaution class.
The class is an output of that assessment. It is not a fixed property of duct cleaning, and it is not automatically the same for every ICU, oncology unit, operating suite, sterile processing area, or pharmacy.
The factors that typically drive the outcome:
- The nature and extent of the work. Inspecting a single register differs from agitating a main trunk.
- The areas affected. This includes the rooms where access points are opened and any spaces served by the same air handling unit.
- Nearby patient populations. Proximity to vulnerable patients raises the stakes of any dust release.
- Dust migration pathways. Open access panels, shared ceiling plenums, corridors, and the HVAC system itself.
- Work duration and timing. Some facilities restrict work to specific windows. Others don’t. That’s the facility’s call.
- Existing facility procedures. Many hospitals have standing requirements that apply to all contractors.
The controls that come out of the ICRA can include containment barriers, pressure monitoring, particulate monitoring, PPE requirements, work-hour restrictions, and specific closeout steps. Contractors should treat the approved ICRA and the IPC team’s instructions as the governing document. If something isn’t specified, ask. Don’t fill the gap with a guess.
Accrediting organizations, including The Joint Commission, look at how the hospital manages infection risk during construction, renovation, and maintenance. The hospital owns that process. The contractor’s role is to follow the approved plan precisely and document that they did.
Filtration: The Building’s System vs. the Extraction Equipment
Filtration discussions on hospital jobs get muddled because two separate systems are involved.
Building HVAC Filtration
The building’s air handling units carry filters specified for the spaces they serve under the applicable ventilation standard. These are often rated by MERV, with HEPA filtration used in certain applications.
MERV and HEPA are not equivalent. They are tested under different methods. A high MERV rating does not make a filter HEPA. HEPA filters are typically defined by an efficiency of at least 99.97% at 0.3 microns, verified by their own testing.
Duct cleaning can affect building filtration directly. Disturbed debris loads filters, and filter access points are part of the work area. Coordinate filter inspection or replacement with facility engineering as part of the scope.
Extraction Equipment Particulate Control
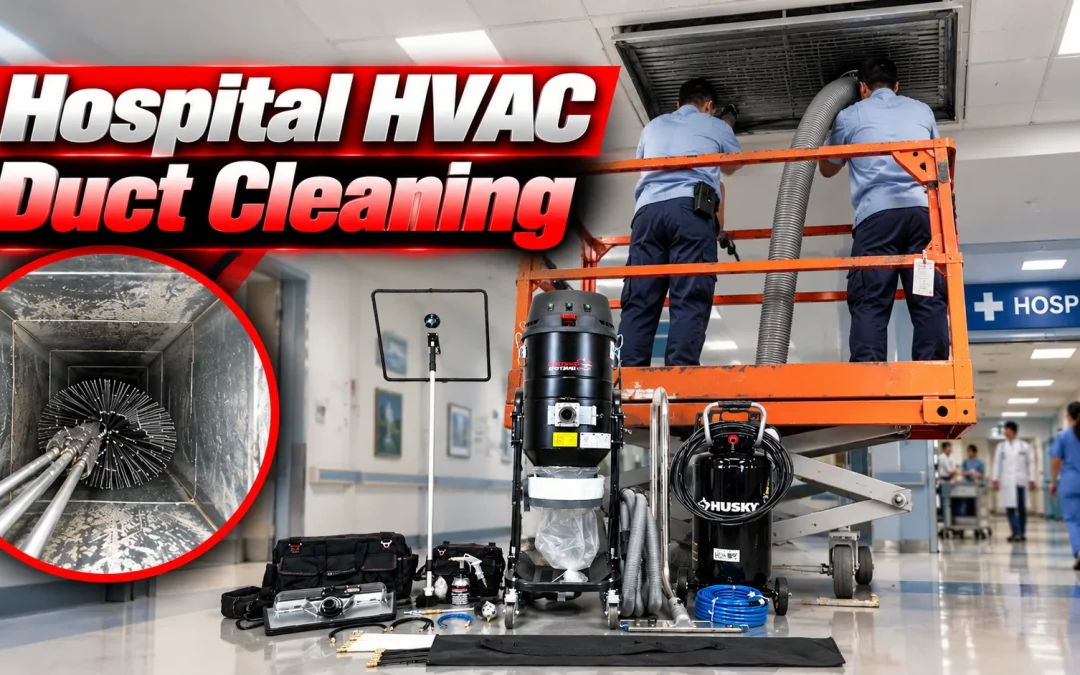
The extraction vacuum is a separate system. On the tri-motor negative air duct vacuum, debris collection runs through:
- A 12-gallon recovery tank
- A replaceable dust collection bag
- A machine-washable cage filter
- A 1.5″ or 2″ Dust Downer wet-down injection interface, which connects the vacuum hose to the Vacuum Box and helps control fine particulate when needed
These components define how the unit collects debris. They are not a hospital filtration certification.
When a Project Requires HEPA Extraction or Integrity Testing
Some hospital projects specify HEPA-filtered extraction, HEPA-filtered exhaust from containment, or documented filter integrity testing. When the approved plan or contract includes those requirements, they are project requirements, and the contractor must meet them as written.
Before bidding, confirm three things:
- Exactly what the specification requires, and for which equipment.
- Whether the equipment you plan to use is configured and documented to meet it.
- What documentation the facility expects in the closeout file.
For DuctPro equipment, confirm configuration and documentation questions directly with DuctPro before committing to a hospital specification. A passing filter test on its own also doesn’t establish that a containment setup is adequate. That depends on the whole system and the approved plan.
Containment and Pressure Control Are Project Decisions
Containment isolates the work area so dust doesn’t reach occupied spaces. On hospital work, the approved infection-control plan defines:
- Barrier type and construction
- Whether the work area must be held at negative pressure relative to adjacent spaces
- How pressure is monitored, and how often
- What happens if monitoring shows a loss of containment
- Who inspects and approves containment before work begins and before it comes down
These details vary by facility and by project. There is no universal negative-pressure target, no standard manometer layout, and no single barrier material that applies to every clinical area. Use what the plan specifies.
Duct cleaning equipment creates negative pressure inside the duct section being cleaned, drawing loosened debris toward collection. That is a separate function from room-level containment. Both may be needed. The plan decides.
Getting Equipment to the Work Area
Hospital access logistics shape the equipment choice as much as performance does.
Interior mechanical rooms, above-ceiling access points, and upper-floor air handlers often sit well away from the loading dock. Practical planning covers:
- Freight elevator access and scheduling. Confirm dimensions, weight limits, and availability for your specific unit. Don’t assume a unit will fit every elevator, corridor, or mechanical room.
- Staging location. Positioning the extraction unit close to the work area keeps hose runs manageable and simplifies containment.
- Hose routing. Plan routes that avoid blocking egress paths and that can be included within containment.
- Power. The DuctPro Tri-Motor Vacuum runs on 120-volt service. Coordinate outlet assignment with facility engineering, especially on floors where circuits support patient care or life-safety systems.
- HVAC shutdowns. Any system shutdown or modification must be scheduled and approved by facility engineering.
Portability matters here. A cabinet unit on a dolly can be moved inside the building and staged near the work. That changes the setup in ways covered in our breakdown of the physics of vacuum suction power, including how suction holds up across hose runs. It’s an access advantage. It’s not a compliance credential.
Customer feedback also highlights practical equipment design and ongoing support. In a review published on DuctPro’s Complete Air Duct Cleaning System page, Top Tech Air Conditioning and Heating Services described the equipment as “professional and well thought out for actually working in the field.” The reviewer also praised the support available when questions arose. This customer experience speaks to equipment usability and service; hospital-specific suitability must still be evaluated against each facility’s requirements.
DuctPro Tri-Motor Vacuum: Verified Specifications
These are the confirmed specifications for the DuctPro Tri-Motor Vacuum:
| Specification | Value |
| Airflow | 330 CFM |
| Air watts | 900 |
| Water lift | 220 inches |
| Motor configuration | Three independent vacuum motors |
| Debris tank capacity | 12 gallons |
| Electrical rating | 120 volts |
| Suction hoses | 25 ft. black 1½-inch hose and 25 ft. gray 2-inch hose |
| Site and transport hardware | Stainless steel floor wand squeegee; lightweight protective vacuum dolly |
Interface and Agitation Hardware
The system connects to the duct through the Vacuum Box, which has integrated LED inspection lighting and comes with a protective transport case. Accessories include a 24″ x 24″ Commercial Duct Cleaning Plate, an Extension Pole for holding the Vacuum Box against ceiling registers, and a Toe Kick Adapter Plate for under-cabinet openings.
Pneumatic agitation runs from a contractor-grade portable compressor operating at 120–175 PSI. The DuctPro official operation manual sets 120 PSI as the minimum operating pressure. A 25-foot black air hose connects to a red rubber supply hose through quick-connects with an inline ball valve.
- Forward Blasting Air Ball: drives debris forward. Used for return air systems.
- Reverse Air Ball: draws debris backward toward the Vacuum Box. Used for supply ducts.
- Air Gun and Cleaning Brushes: used for detailed work on coils, fans, and plenums.
Pressure choice involves a tradeoff. Running at 150–175 PSI delivers a stronger initial blast, but line pressure drops below the 60–90 PSI range sooner. Running at 120–130 PSI holds line pressure above that range longer during sustained cleaning. On a hospital job, where controlled, predictable work matters, that difference belongs in the work plan.
Pre-Job Equipment Checks
Equipment problems in the middle of a containment window cost time and complicate the work. Plan around them:
- Check motor brush wear against the operation manual. Brushes are inspected after 500 operating hours.
- Inspect the cage filter. It is machine-washable and must be air-dried only, never tumble-dried.
- Install a fresh dust bag if the current one is near the end of its useful life.
- Inspect hoses, the Dust Downer connection, and Vacuum Box seals.
- Confirm the compressor reaches operating pressure and that the quick-connects seal.
- Bring spare consumables: dust bags, a clean filter, and seal material for access plates.
The three-motor configuration is part of the unit’s design. It is not an authorized reduced-motor operating mode and not a guarantee against interruption. The pre-job checks above are what protect your schedule.
Verification: Particulate Data and Microbial Sampling Measure Different Things
Facilities may require verification before containment comes down and the area returns to service. The approved plan defines what’s measured, by whom, and against what criteria.
Particulate Monitoring
Particle counters measure airborne particle concentrations across size channels. Facilities use them to watch for dust escaping containment during work and, in some cases, to support release decisions afterward. Acceptance criteria and procedures come from the facility.
Particle counts describe particulate. They don’t identify organisms or show that a surface is microbiologically clean.
Microbial Sampling
Microbial air or surface sampling detects viable organisms. It’s a separate test with separate methods and interpretation. CDC guidance does not recommend routine, undirected environmental microbial sampling. It reserves sampling for defined purposes, such as outbreak investigations or specific quality checks the infection-control program determines are needed.
If a project calls for microbial sampling, the IPC team decides when, where, by whom, and how results are interpreted. That is not a default contractor responsibility. Don’t offer it, and don’t skip it, without direction from the facility.
Airflow After Cleaning
Once work is finished, facility engineering may want to confirm system performance before the area returns to normal operation. Post-cleaning airflow performance testing can document airflow at registers. Any rebalancing or pressure verification against ventilation requirements belongs to facility engineering or its designated balancing contractor.
Antimicrobial Products: A Separate Decision Governed by the Label
Antimicrobial application in ductwork is not a standard step in hospital duct cleaning. If it’s considered at all, it’s a separate procedure that needs a rationale and IPC approval.
Rules that hold on every project:
- The label governs. The product’s label must authorize the intended surface, application method, and use conditions, including use inside HVAC ductwork if that’s where it’s applied.
- Registration for one use doesn’t cover another. EPA’s List N addresses products for use against SARS-CoV-2. List H covers products effective against MRSA and/or VRE. Neither listing, on its own, establishes efficacy against Aspergillus or suitability for duct interiors.
- Facility approval is required. Use only products and methods the IPC team has approved for that project.
- No product promises clearance. Application doesn’t establish biological decontamination unless suitable evidence supports it.
When the scope doesn’t include antimicrobial treatment, leave it out.
Documentation and Closeout
The closeout package proves the work followed the approved plan. Typical contents, as required by the project:
- The approved scope, ICRA, and any IPC instructions
- Records of containment inspection and any required monitoring
- A record of the work performed: systems, sections, access points
- Equipment used, with relevant configuration details
- Any deviations from the plan and how they were resolved
- Verification results the plan requires
- Sign-offs from the parties the facility designates before barriers come down
Agree on the closeout list before work begins. If the facility expects a document you can’t produce, find out during bidding, not at the end of the job.
What This Means for Contractors and Facility Teams
Hospital duct cleaning comes down to one discipline: plan the work around the facility’s approved infection-control controls, the applicable technical requirements, the equipment instructions, and verified specifications. Then document it.
Equipment matters. Portability affects access. Verified performance figures, like the Tri-Motor Vacuum’s 330 CFM, 220 inches of water lift, and 900 air watts, matter for duct work. But no spec sheet makes a contractor hospital-qualified. That comes from understanding the ICRA, meeting the project’s specific requirements, and producing the closeout documentation the facility expects.
Next steps for contractors pursuing this work:
- Request the facility’s contractor requirements and a sample ICRA before bidding.
- Compare those requirements line by line against your equipment’s documented configuration. Raise any gaps, especially filtration requirements, with the manufacturer before you commit.
- Confirm access logistics on site: elevator, staging, power, and hose routes.
- Agree on the closeout package in writing before mobilizing.
Get those four right, and the cleaning itself is the familiar part.