
Most residential duct cleaning contractors are closer to commercial-tier work than they realize. The technical gap between a 2,500 sq. ft. home and a 5,000 sq. ft. office suite is not a gap in skill. It is a gap in airflow capacity, logistics planning, and equipment redundancy.
Contractors who understand that distinction own both markets. Contractors who do not leave the higher-margin commercial tier to competitors running the same core service with better-specified equipment.
This article breaks down exactly where the residential-to-commercial transition point sits, what equipment variables define it, and why the contractor already running professional air duct cleaning equipment at the residential level is positioned to cross that line without rebuilding their operation from scratch.
The Scaling Problem: Why Residential Tools Often Fail in Commercial Zones
The failure is not dramatic. There is no moment where the equipment visibly stops working. The failure is quiet and measurable only in post-job air quality readings, client callbacks, and the contractor’s reputation in a building manager’s contact list.
Here is what actually happens.
A residential contractor wins a light commercial contract: a 4,800 sq. ft. medical office, a two-floor professional suite, or a mid-size retail unit with a central HVAC system. They bring the same unit they use on residential jobs. The equipment runs. The hoses connect. The motors sound normal. The job is invoiced and completed.
Six weeks later, the building manager calls. The air quality is still poor. Technician inspection finds debris in the far-branch runs. The main trunk line shows re-settled particulate from the point where transport velocity dropped below extraction threshold during the job.
The contractor did not fail. The equipment failed the contractor.
The root cause in nearly every case: the vacuum unit was sized for a residential duct volume and could not maintain the transport velocity required to extract debris from a commercial trunk line configuration at its actual cross-sectional dimensions.
The CFM Floor for Commercial Work
Residential duct systems in homes under 3,000 sq. ft. typically use main trunk lines with diameters between 10 and 14 inches. A 12-inch trunk has a cross-sectional area of 0.785 sq. ft. At 2,000 CFM, air velocity through that trunk reaches approximately 2,547 FPM. That is well above the 300 to 500 FPM transport threshold for coarse debris.
The numbers hold on residential work. This is why 2,000 CFM units have a legitimate market in smaller residential applications.
Move to a commercial property. A 5,000 sq. ft. office building with a standard commercial HVAC configuration uses main trunk lines ranging from 18 to 24 inches in diameter. A 20-inch trunk has a cross-sectional area of 2.18 sq. ft. At 2,000 CFM, air velocity through that trunk drops to approximately 918 FPM at the trunk inlet – and degrades further through branch junctions, elbows, and fitting losses as distance from the vacuum connection increases.
At the 40-foot mark on a 20-inch trunk, a 2,000 CFM unit is delivering 200 to 350 FPM of transport velocity at the debris surface. Below the extraction threshold. The debris moves slightly and settles. The job reads as incomplete on any post-service particle count test.
Under-3,000 CFM equipment does not fail commercial jobs completely. It fails them partially and invisibly, which is the worst possible outcome for a contractor trying to build a commercial client base.
Technical Comparison: Duct Geometry and Transport Velocity Requirements
The physical difference between a residential and commercial duct system is not just scale. It is geometry, material, and pressure architecture.
Residential systems are typically sheet metal trunk lines transitioning to flexible duct branch runs. The system is designed around a single air handler. Total duct surface area in a 2,500 sq. ft. home averages 800 to 1,200 linear feet of combined trunk and branch.
Commercial systems in a 5,000 sq. ft. single-floor office layout use rigid sheet metal throughout in most cases, with trunk lines running the full building dimension and branch runs dropping to ceiling diffusers. Total duct surface area in that configuration averages 2,000 to 3,500 linear feet, with main trunks that are larger in diameter and longer in run than anything in the residential market.
The table below illustrates why this geometry change produces a transport velocity failure on under-specified equipment:
| Duct Diameter | Cross-Section Area | CFM Required at 400 FPM |
| 10 inches | 0.545 sq. ft. | 218 CFM |
| 14 inches | 1.069 sq. ft. | 428 CFM |
| 18 inches | 1.767 sq. ft. | 707 CFM |
| 20 inches | 2.182 sq. ft. | 873 CFM |
| 24 inches | 3.142 sq. ft. | 1,257 CFM |
The 873 CFM required to maintain 400 FPM through a single 20-inch trunk segment represents 43 percent of a 2,000 CFM unit’s working-load output, committed to one duct segment before any branch runs, fitting losses, or leakage is counted. On a commercial system with two parallel trunk runs, that unit is operating above its functional ceiling before the branch runs even enter the calculation.
The 5,000 CFM system maintains 400 FPM through both 20-inch trunk segments simultaneously with 3,254 CFM of remaining capacity for branch transport and leakage compensation. This is why high airflow is not a performance upgrade on commercial work. It is the operational baseline.
Our technical breakdown of high CFM duct cleaning vacuum performance under working-load conditions covers this transport velocity math in detail and explains how the tri-motor architecture maintains 5,000 CFM output across the full job cycle rather than only at system startup.
The “Sick Building Syndrome” Client
Commercial clients do not hire duct cleaners to pass a visual inspection. They hire to address documented IAQ complaints, OSHA workplace air quality concerns, and liability exposure from “Sick Building Syndrome” – the cluster of respiratory, fatigue, and cognitive symptoms attributable to poor indoor air quality in occupied commercial buildings.
This client requires documentation. Post-service particle counts. Chain-of-custody records for debris collection. Antimicrobial treatment certificates.
The BioClean Duct Sanitizing Sprayer addresses the antimicrobial documentation requirement directly. Commercial property managers operating under ASHRAE 62.1 ventilation standards or building tenants covered by OSHA 1910.94 air contaminant regulations will ask for treatment records. The ability to provide them separates a vendor from a service partner in a building manager’s contact list.
Logistics and Access: Why Portability is a Commercial Requirement
The driveway setup that defines residential duct cleaning logistics does not exist in commercial work.
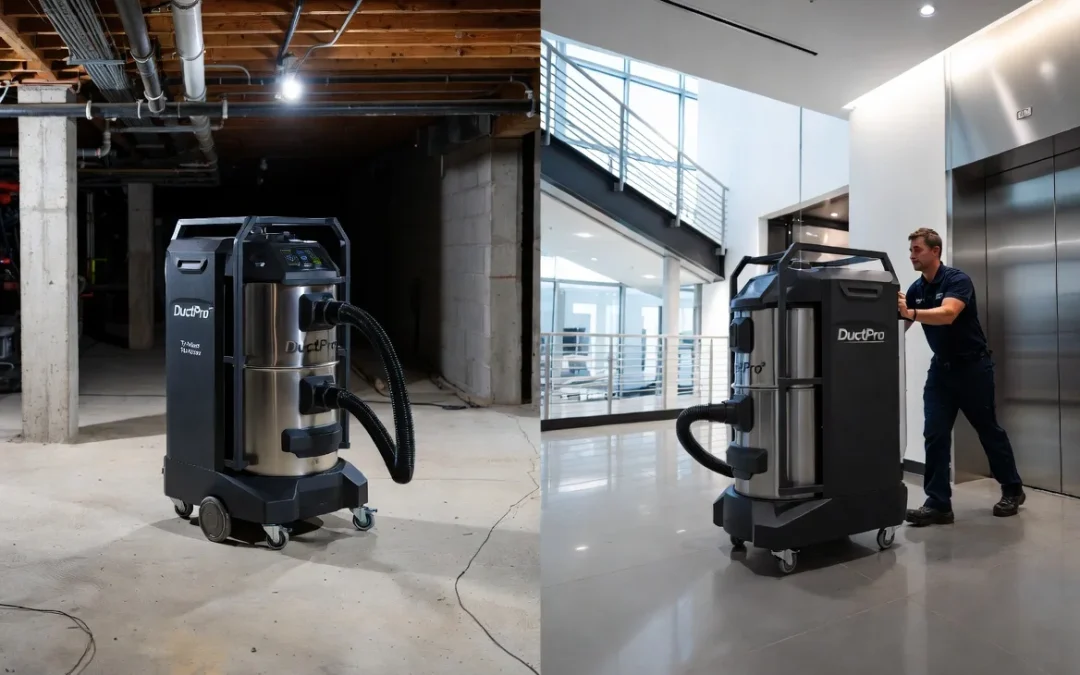
In a commercial context, your equipment path runs from the loading dock or parking structure through a service corridor, into a freight elevator, up to the target floor, and through occupied or semi-occupied office space to the HVAC access point. The truck-mount unit that works efficiently on a suburban residential job cannot follow that path.
This is the logistical inversion that surprises residential contractors on their first commercial jobs: the larger and more complex the building, the more critical the portability of your equipment.
Consider the access variables on a standard commercial job that do not exist in residential work:
Elevator capacity limits: Standard commercial freight elevators have weight limits of 2,500 to 3,500 lbs and interior dimensions of approximately 5 x 8 feet. Equipment that cannot fit and stay within that envelope requires disassembly, multi-trip loading, or service stairwell transport.
Floor protection requirements: Building managers for Class A office properties require equipment transport on protective floor coverings through finished common areas. Wheeled equipment with large footprints creates surface damage risk. Compact, lightweight cabinet designs eliminate this friction.
Rooftop HVAC access: A significant portion of commercial HVAC systems in multi-story buildings use rooftop package units with ductwork accessing the building through roof penetrations or vertical shaft runs. Truck-mount hoses do not reach rooftop mechanical rooms on buildings above two stories. Portable units do.
High-rise residential: The same access constraint applies to luxury high-rise residential units above the third floor. Truck-mount equipment cannot serve this market at all.
The portable duct cleaning system architecture is not a compromise on performance relative to truck-mount units. On commercial and high-rise residential jobs, it is the only configuration that can physically access the work.
The Off-Hours Commercial Job
Commercial duct cleaning is scheduled around occupancy. A medical office runs 8 AM to 6 PM Monday through Friday. The duct cleaning contractor works the 10 PM to 6 AM window. A retail chain with 14 locations runs cleaning rotations on Sunday mornings between 4 AM and 9 AM before store open.
Off-hours scheduling is not an edge case in commercial work. It is the standard operating model.
This is where tri-motor redundancy moves from a performance specification to a risk management specification.
A single-motor unit that develops a fault at 2:00 AM in a commercial building has three options: attempt a field repair in a building mechanical room with limited tools and lighting, abandon the job with ductwork access panels open in an occupied building, or call for emergency equipment delivery if that resource even exists in your market.
Three independent motors change that scenario entirely. If one motor trips its thermal protection circuit or requires maintenance at 2:00 AM, the remaining two continue operating. The job completes at reduced but functional capacity. The client’s building opens on schedule. The contractor’s commercial relationship survives.
In a market where commercial clients evaluate reliability above almost every other vendor attribute, that redundancy is a competitive differentiator with direct revenue implications.
Profitability: Transitioning to the High-Margin Commercial Tier
The economic case for crossing the residential-to-commercial line is straightforward.
A standard residential duct cleaning job in a 2,500 sq. ft. home generates $300 to $500 in revenue at market rates, requires 3 to 4 hours of setup, execution, and teardown, and produces a $75 to $125 per hour effective rate before overhead.
A commercial duct cleaning contract for a 5,000 sq. ft. office suite generates $1,200 to $2,500 depending on system complexity, access requirements, and IAQ documentation deliverables. Job time averages 6 to 8 hours for a two-person crew. Effective rate: $150 to $312 per crew hour before overhead.
Recurring commercial contracts compound that margin. A building management company with 12 properties in rotation represents $14,400 to $30,000 in annual contracted revenue from a single client relationship. The acquisition cost of that relationship – one commercial bid, one successful reference job – is proportionally low relative to the revenue stream it produces.
The equipment cost differential between residential-grade and commercial-capable equipment is typically $8,000 to $15,000. At commercial job margins, that differential is recovered in 4 to 8 jobs. Every commercial job after that recovery point is running on the same equipment that has already paid for its own upgrade.
The Bid Requirement: Documenting Commercial Capability
Commercial property managers and facilities directors do not select duct cleaning vendors based on price alone. They select on documented capability. The bid process for a commercial contract typically requires:
- Equipment specifications with verified CFM ratings
- Filtration documentation (HEPA certification with efficiency ratings)
- IAQ treatment protocols and antimicrobial product data sheets
- Insurance coverage documentation specific to commercial occupied-building work
- References from comparable commercial properties
A contractor running 5,000 CFM tri-motor equipment with 3-Stage HEPA filtration and a documented BioClean antimicrobial protocol can answer every item on that list. A contractor running a 2,000 CFM residential-grade unit cannot provide a verified commercial CFM specification because their equipment does not produce one under commercial working loads.
The equipment specification is the bid qualifier. It determines which contracts you can credibly pursue before the first site visit.
Conclusion: Scaling Your Business with Cross-Market Equipment
The residential contractor who is already running professional-grade equipment is not starting from zero on commercial work. They are one equipment specification away from being able to bid, win, and execute commercial contracts that generate 2 to 3 times the effective hourly revenue of their current residential book.
The specification gap is specific: working-load CFM output sufficient to maintain transport velocity in 18 to 24-inch commercial trunk lines, HEPA filtration adequate for documented IAQ remediation deliverables, motor redundancy sufficient for off-hours commercial scheduling without shutdown risk, and portable architecture capable of accessing freight elevator and rooftop HVAC configurations.
The DuctPro Complete Air Duct Cleaning System is built to that specification. Not because commercial work requires exotic technology, but because it requires the specific performance parameters that low-specification residential equipment cannot consistently deliver.
The market ladder from residential to commercial is shorter than most contractors assume. The equipment is the step.