

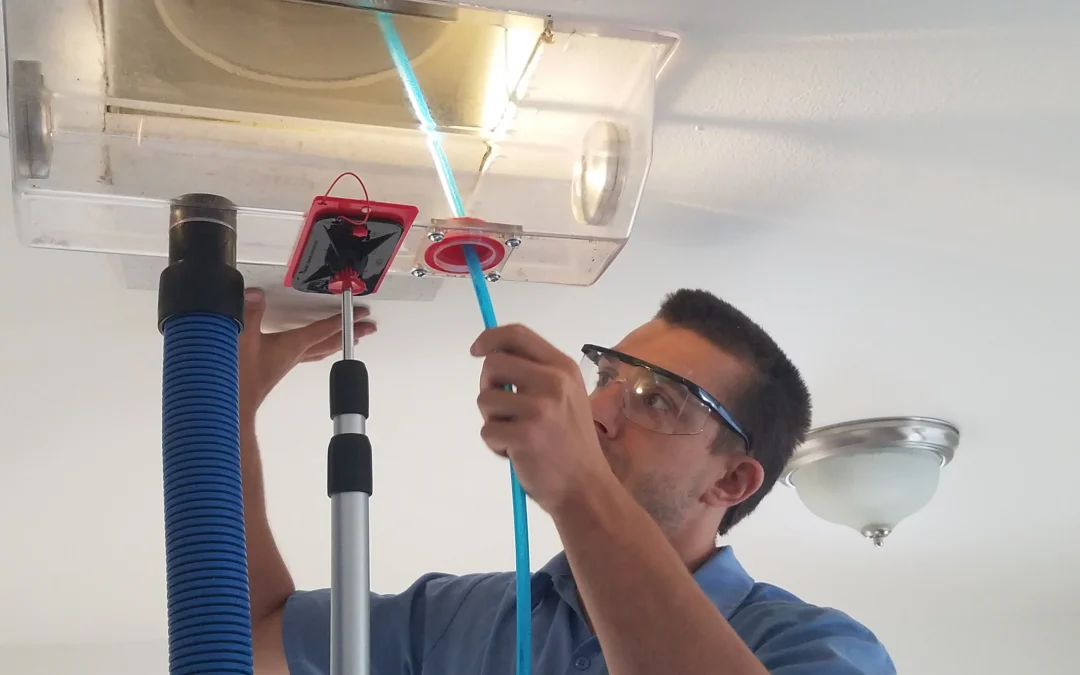
The right duct access panel location is determined by the work a technician needs to perform, not simply by where there happens to be room on the duct.
A panel may be physically close to a damper, coil, filter, fan, or inspection area and still be poorly positioned if a technician cannot stand in front of it, open or remove it, see the work area, manipulate tools, or reinstall the panel afterward. The same problem occurs when an opening is technically large enough to reach through but too small to perform the actual task.
For commercial HVAC systems, access-panel design is therefore a serviceability decision. The panel location, opening size, surrounding clearance, duct construction, sealing, insulation, structural features, and future maintenance requirements all need to work together.
There is no single access-panel location or universal panel dimension that is correct for every commercial duct system. The appropriate design depends on the duct construction, component being serviced, intended task, available clearance, pressure conditions, surrounding building services, and applicable project requirements.
What Is a Commercial HVAC Access Panel?
A commercial HVAC access panel, sometimes called a duct access door, provides a controlled opening into ductwork or a duct section so technicians can perform work that would otherwise require dismantling the system.
Depending on the application, an access panel can provide:
- Access to the interior of a duct
- Inspection access
- Cleaning access
- Maintenance access
- Access to in-duct components
- Repair access
- Access for component removal or replacement where the opening is designed for that purpose
The important distinction is that the panel itself is only one part of the access system.
A useful access point consists of the opening, the panel or door, its attachment and closure method, the surrounding working space, the duct construction, and any insulation or protective layers that must remain functional after the panel is closed.
A purpose-built panel can also be more practical for recurring commercial maintenance because technicians can open and close the same access point without repeatedly dismantling a section of ductwork.
Duct Access Panel Location: Start With the Work, Not the Duct
The first question should not be, “Where can we fit a panel?”
It should be:
What exactly does the technician need to reach, and what does the technician need to do once there?
That distinction changes the location decision.
A panel intended to inspect a duct interior has different requirements from one intended to reach a damper linkage. A cleaning opening has different requirements from an opening intended to permit removal of a component.
Industry guidance commonly associates access doors with components such as sensors, dampers, coils, fans, filters, and other equipment requiring periodic inspection or service. The useful principle is not simply to put a door nearby, but to position and size it so the intended work can actually be performed.
Consider the target area
Begin by identifying the component or duct section that needs access.
For example, the target may be:
- A section of duct requiring inspection
- An area requiring internal cleaning
- A control damper
- A filter or filter rack
- A heating or cooling coil
- A fan or in-duct device
- A transition or change of direction
- A sensor or other in-duct component
- A section containing a feature that must be inspected periodically
Then determine how the technician must approach that target.
The panel may need to be close to the component, but proximity alone does not make a location suitable.
A door immediately beside a component can still be ineffective if a wall blocks the door, a ceiling grid prevents removal, a pipe occupies the working area, or the opening faces an obstruction.
Consider the path from the opening to the work
Technicians do not service a component by touching the nearest piece of ductwork. They need a usable path from the access opening to the work area.
That path can involve:
- Reach distance
- Line of sight
- Tool movement
- Hand clearance
- Equipment clearance
- Internal duct geometry
- Nearby fittings
- Turning vanes
- Branch connections
- Transitions
- Dampers
- Other internal components
For cleaning, the question becomes even more practical: can the technician reach the surfaces that actually need to be cleaned?
An opening that permits visual inspection of a section does not automatically provide adequate cleaning access.
Consider what is around the duct
Commercial ductwork rarely exists in an empty space.
The proposed location may be surrounded by:
- Suspended ceilings
- Walls
- Mechanical equipment
- Cable trays
- Piping
- Structural members
- Electrical equipment
- Fire and life-safety equipment
- Other ductwork
- Maintenance corridors
- Building finishes
The panel must remain usable after the building is completed, not merely accessible while the duct is being installed.
This is one reason the duct access panel location should be evaluated against the finished building layout.
Access Panel Location vs. Access Opening
An access opening and an access panel are related, but they are not the same thing.
The access opening is the opening created in the duct assembly.
The access panel or access door is the removable or operable component that closes that opening and provides controlled access.
This distinction matters because creating an opening is only the beginning. The completed access point must also be practical to operate, maintain, seal, and restore.
For example, a contractor could create an opening that provides adequate physical access but install a closure that is difficult to remove. In that case, the opening exists, but the overall service access is poor.
A purpose-built access door can be particularly useful where technicians are expected to return to the same location repeatedly for inspection, cleaning, maintenance, or component service.
Serviceability: Can a Technician Actually Use the Panel?
Serviceability is one of the most important tests of an access-panel design.
A panel that can be installed but cannot conveniently be reached later is not a well-planned service point.
The area in front of the panel matters almost as much as the opening itself.
A technician may need room to:
- Stand or position themselves safely
- Open or remove the panel
- Hold the panel during removal
- Operate latches or fasteners
- Use hand tools
- Position cleaning equipment
- See the work area
- Reach into the duct
- Manipulate a component
- Reinstall the panel
- Restore insulation or protective layers where necessary
There is no single clearance dimension that applies to every commercial HVAC installation. The required working space depends on the task, equipment, access orientation, building configuration, and project requirements.
Think about the finished installation
Access planning should be performed against the finished space.
A panel that looks accessible on a fabrication drawing may become difficult to use after:
- A ceiling is installed
- A pipe is added
- Cable trays are routed nearby
- Equipment is installed
- A wall or partition is constructed
- Another duct is installed
- Building services are modified
This is especially important in commercial buildings where several trades compete for limited mechanical space.
The practical question is simple:
If a technician needs this panel several years from now, will the technician still be able to use it?
If the answer is uncertain, the location deserves another review.
How Large Should a Commercial HVAC Access Panel Be?
A commercial HVAC access panel should be large enough for the intended task, not simply as large as possible.
That distinction prevents two common design errors.
An undersized panel can make an important component technically accessible while making the actual work difficult or impossible.
An unnecessarily large panel can create other design and handling considerations without providing a corresponding service benefit.
Panel size should therefore be evaluated against:
- The technician’s required reach
- The tools being used
- The size and position of the component
- Inspection requirements
- Cleaning requirements
- Component removal requirements
- Available working space
- Panel handling
- Duct dimensions and construction
- The intended frequency of access
The size needed for a visual inspection may be very different from the size needed to remove or replace a component.
Similarly, an opening used to clean a duct section needs to provide practical access to the surfaces that must be cleaned, rather than merely allowing a technician to look inside.
Some project specifications establish particular access dimensions for particular applications. Those dimensions should be followed in their proper context rather than converted into a universal rule for every commercial duct system. Project specifications can differ substantially depending on the application and duct construction.
Large enough to reach the work is not the same as as large as possible
This is an important design distinction.
The goal is not maximum opening size. The goal is useful access.
Consider a panel intended to service a damper. The technician needs access to the parts of the damper that require inspection or adjustment.
A cleaning panel may instead need to provide enough reach and tool movement to clean the intended duct surfaces.
A component replacement opening may have to accommodate the component itself and the path required to remove it.
The correct size follows the task.
Access for Cleaning vs. Access for Component Service
Cleaning access and component-service access should be evaluated separately.
A panel designed primarily for duct cleaning or inspection may be positioned to provide access to a duct section or the surfaces around a fitting.
A panel intended to service a damper, filter, coil, fan, or other component may need to provide direct access to specific operating or removable parts.
This difference can affect both location and size.
Cleaning access
For cleaning, the technician needs to reach the surfaces that require cleaning.
That can include surfaces beyond the immediate area visible from the opening. Duct geometry, changes of direction, internal fittings, branches, and equipment can affect how far useful cleaning access extends.
Some commercial specifications explicitly place cleaning access at features such as turning vanes, dampers, silencers, coils, and plenums, with the number and position of openings determined by whether the relevant surfaces can actually be inspected and cleaned.
Component service access
Component service has a different objective.
The technician may need to:
- Inspect a mechanism
- Operate an actuator
- Adjust a damper
- Remove a filter
- Inspect a coil
- Service an in-duct fan
- Access a component for replacement
The opening therefore needs to align with the component’s service points.
A panel that provides excellent cleaning access can still be poorly positioned for component maintenance.
This is why the intended task should be defined before the panel location and size are finalized.
Duct Construction Changes the Design
An access-panel design should match the duct assembly in which it will be installed.
Commercial systems may contain:
- Sheet-metal ductwork
- Externally insulated ductwork
- Internally lined ductwork
- Flexible duct
- Plenums
- Specialized commercial duct assemblies
These constructions do not necessarily respond to an access opening in the same way.
Sheet-metal ductwork
For sheet-metal ductwork, the opening and its closure become part of the duct assembly. The design needs to account for the existing seams, joints, supports, stiffeners, and the construction of the surrounding duct.
Externally insulated ductwork
External insulation adds another layer to the access problem.
The panel cannot be considered independently from the insulation surrounding it. Opening the duct may require corresponding treatment of the external insulation and any vapor-control or protective layers.
The objective is to leave the completed access point consistent with the surrounding duct assembly.
Internally lined ductwork
Internally lined ductwork introduces additional considerations because the interior surface is part of the airflow path.
The access design should account for the liner and exposed edges rather than treating the duct as bare sheet metal.
Flexible duct
Flexible duct requires a different approach from rigid sheet-metal construction. A rigid access door is not automatically appropriate simply because the connected system contains other rigid ductwork.
The access strategy should follow the actual construction and the manufacturer’s or project’s applicable requirements.
Plenums and specialized assemblies
Large plenums and specialized commercial assemblies may have their own construction details, reinforcement, insulation, or access provisions.
The general principle remains the same: the access point must become part of the existing assembly without unnecessarily compromising its function.
Sealing and Air Leakage
An access panel creates a potential opening in the airflow boundary.
Once the panel is closed, it should not become an unintended leakage point.
The appropriate closure method depends on the duct construction, pressure conditions, panel design, and project requirements. Depending on the application, the design may involve a gasket, seal, mechanical fastening, a purpose-built latch system, or another suitable method.
The important factors include:
- Panel fit
- Perimeter sealing
- Attachment
- Closure pressure
- Duct pressure conditions
- Repeated removal and reinstallation
- Compatibility with the surrounding duct construction
Proper sealing and secure closure are important because an access door needs to function as part of the duct boundary when closed.
Repeated access changes the equation
A panel that works once may not be suitable for a system requiring repeated maintenance.
Commercial access points can be opened many times during the life of a building. The closure therefore needs to remain practical to operate and capable of being restored properly after service.
This is another reason to treat the access panel as a complete service component rather than simply a piece of sheet metal covering a hole.
Insulation Is Part of the Access Design
Insulation should be considered before the access opening is created.
Depending on the duct assembly, the access point may interact with:
- External insulation
- Internal liner
- Vapor-control layers
- Protective surfaces
- Exposed liner edges
- Finished surfaces surrounding the duct
Cutting the opening without considering these layers can create problems during installation and future service.
A well-planned access point allows the panel and surrounding construction to be restored appropriately after maintenance.
The objective is not merely to make the door fit. It is to maintain the functional characteristics of the duct assembly around the access point.
Protecting Structural Integrity
An access opening changes the local structure of the duct.
That does not mean every access panel automatically requires reinforcement. It means the duct construction and the proposed opening need to be evaluated together.
Pay particular attention to:
- Seams
- Joints
- Existing reinforcement
- Stiffeners
- Supports
- Large openings
- Panel placement
- Repeated access
- Potential deformation
A panel should not be placed across an important structural feature simply because the location is convenient.
Likewise, an access opening should not be made unnecessarily large without considering what that means for the surrounding duct assembly.
The appropriate construction detail depends on the duct size, material, configuration, opening, and applicable project requirements.
Commercial HVAC Access Planning
Commercial HVAC systems introduce a planning problem that is often overlooked in simple access-door discussions.
The duct itself may be accessible, while the panel is not.
Mechanical rooms can be crowded. Ceiling spaces can contain several layers of building services. Maintenance corridors can be narrow. Equipment can occupy the space needed to operate a door.
A useful commercial review considers:
- Equipment rooms
- Suspended ceilings
- Restricted maintenance corridors
- Overhead services
- Electrical systems
- Plumbing
- Structural members
- Fire and life-safety equipment
- Adjacent ductwork
- Future tenant modifications
- Building renovations
- Recurring maintenance schedules
This is particularly important for panels that will be opened regularly.
Coordination with the relevant mechanical, architectural, electrical, structural, fire and life-safety, and building requirements should occur as appropriate for the project. Access planning should never require technicians to work around hazardous systems in an unsafe manner.
Common Commercial Access Panel Design Mistakes
Choosing the nearest available location
The nearest point on the duct is not necessarily the best access point.
The technician needs access to the work, not simply access to the duct wall.
Installing the panel where it becomes inaccessible
A panel can be perfectly usable during construction and nearly useless after the ceiling, piping, cable tray, or equipment is installed.
Always consider the completed space.
Forgetting tool clearance
Hand access alone may not be enough.
If the task requires a cleaning tool, inspection device, hand tool, or other equipment, the panel location needs to accommodate its use.
Making the panel too small
A small opening may technically permit access but restrict reach, visibility, tool movement, or component removal.
The result is access in name only.
Making the panel unnecessarily large
Larger is not automatically better.
The opening should be matched to the work and the duct construction rather than enlarged without a clear service reason.
Ignoring duct features
Seams, joints, stiffeners, supports, transitions, and internal components can affect where an opening can reasonably be placed.
Ignoring insulation
An access point that works in bare ductwork may create a poor finished installation when insulation and vapor-control layers are considered.
Treating sealing as an afterthought
The panel must close as part of the duct system. A poorly fitted or poorly sealed access point can compromise the intended airflow boundary.
Forgetting repeated access
A panel that is difficult to remove and reinstall may discourage proper maintenance.
Commercial service access should be designed for the building’s maintenance life, not just the initial installation.
Treating every duct construction the same way
Sheet metal, internally lined ductwork, flexible duct, plenums, and specialized assemblies have different characteristics.
The access method should follow the actual construction.
A Practical Design Framework for Commercial HVAC Access Panels
A contractor, engineer, facility manager, or design team can use the following sequence to evaluate an access point.
- Identify the component or duct section requiring access.
Define exactly what needs to be inspected, cleaned, maintained, repaired, or removed. - Define the actual task.
Determine what the technician must do through the opening, not merely what the technician must see. - Determine the required access and working space.
Consider reach, visibility, tools, equipment, hand movement, panel removal, and reinstallation. - Identify the duct construction.
Establish whether the area involves sheet metal, insulation, internal liner, flexible duct, a plenum, or another specialized assembly. - Evaluate possible panel locations.
Compare locations based on access to the target, not simply proximity to it. - Check surrounding building conditions.
Review ceilings, walls, equipment, pipes, cable trays, structural members, electrical systems, and other services. - Determine an appropriate panel size.
Size the opening around the actual task and available duct dimensions. - Plan attachment and sealing.
Select a closure approach compatible with the duct construction, pressure conditions, and project requirements. - Account for insulation and structural considerations.
Determine how the opening interacts with insulation, liner, seams, stiffeners, supports, and other construction features. - Confirm future serviceability.
Ask whether a technician will be able to open, use, close, and maintain the access point after the building is occupied. - Verify the completed installation.
Check the finished access point rather than assuming that a correctly drawn detail automatically produced a usable service location.
Commercial HVAC Access Panel Design Checklist
| Design factor | Why it matters | What to check |
| Panel location | Determines whether the intended work can actually be reached | Target component, duct section, reach, visibility, and approach |
| Working clearance | A usable opening still requires room around it | Space for the technician, panel removal, tools, and equipment |
| Panel size | Determines practical reach and movement through the opening | Task requirements, component dimensions, tools, and duct dimensions |
| Duct construction | Different assemblies require different access approaches | Sheet metal, insulation, liner, flexible duct, plenums, and specialized construction |
| Nearby components | Components can determine both location and access direction | Dampers, filters, coils, fans, branches, transitions, and other internal features |
| Sealing | The closed panel should maintain the intended airflow boundary | Fit, perimeter seal, attachment, closure, pressure conditions, and repeated use |
| Insulation | The access point must work with the surrounding thermal and vapor-control assembly | External insulation, internal liner, exposed edges, and restoration |
| Structural features | An opening can affect the local duct assembly | Seams, joints, stiffeners, supports, reinforcement, and opening size |
| Repeated access | Commercial panels may be opened throughout the building’s service life | Ease of removal, reinstallation, closure, and maintenance |
| Future serviceability | Building conditions and maintenance needs can change | Permanent clearance, future equipment, building modifications, and access practicality |
Duct Cleaning Equipment and Access Planning
Access design and cleaning equipment should be planned as related parts of the same cleaning setup.
An access panel provides the physical route into the duct. The cleaning equipment then has to work through that available access route and the duct configuration.
That means contractors should consider the panel location, opening size, hose routing, working space, duct geometry, and the actual cleaning task together rather than selecting the access point independently of the equipment.
DuctPro’s Tri-Motor Vacuum is specified at 330 CFM, 900 Air Watts, and 220 inches of water lift, with three independent vacuum motors, a 120-volt electrical specification, and a 12-gallon debris tank. These are the current confirmed DuctPro specifications.
Those specifications describe the vacuum system. They do not establish a universal access-panel size or dictate where a panel should be installed.
For contractors planning a commercial cleaning system, the useful question is how the available equipment, access point, duct configuration, and cleaning method work together. The goal is a practical airflow and cleaning path, not simply the presence of an access door.
For businesses evaluating professional air duct cleaning equipment, access planning should remain part of the overall system design rather than being treated as an installation detail after the ductwork is complete.
Frequently Asked Questions
Where should a commercial HVAC access panel be located?
A commercial HVAC access panel should be located where technicians can reach the intended component or duct section while retaining enough working clearance for the required task. The best location also allows the panel to be opened, removed, resealed, and maintained after the building is occupied.
Does an access panel need to be directly beside the component?
No, an access panel does not always need to be directly beside the component. It needs to provide practical access to the component or work area, while accounting for reach, visibility, tool movement, surrounding obstructions, duct construction, and the way the component must be serviced.
How large should a commercial HVAC access panel be?
A commercial HVAC access panel should be large enough to perform the intended task. The required size depends on whether the opening is intended for inspection, cleaning, maintenance, component adjustment, or removal. There is no single universal dimension that is appropriate for every commercial duct system.
Does a larger access panel provide better serviceability?
No, a larger access panel does not automatically provide better serviceability. An opening should be sized around the work required, the component being accessed, the available duct dimensions, and the space available to operate the panel.
Should a duct access panel be sealed?
Yes, a duct access panel should be appropriately sealed so it does not become an unintended source of air leakage. The appropriate sealing and closure method depends on the duct construction, pressure conditions, panel design, and project requirements.
Is an access panel the same as an access opening?
No, an access opening is the opening created in the duct, while an access panel or access door is the component used to close and provide controlled access through that opening. The completed access system also includes its attachment, sealing, surrounding clearance, insulation treatment, and relationship to the duct construction.
Should cleaning access and component-service access be designed differently?
Yes, cleaning access and component-service access can require different locations and opening sizes. Cleaning access needs to provide practical reach to the surfaces being cleaned, while component-service access must allow the technician to perform the specific inspection, adjustment, maintenance, or removal task required.
Can an access panel be installed anywhere there is room on the duct?
No, an access panel should not be located solely according to available space. The location should be evaluated against the intended work, technician approach, internal duct features, surrounding building services, duct construction, insulation, structural features, and future serviceability.
Why is working clearance important around an HVAC access panel?
Working clearance is important because the technician needs more than an opening in the duct. The technician may need space to stand, operate the closure, remove the panel, use tools, position cleaning equipment, see the work, and reinstall the panel afterward.
Should an access panel be considered during the original duct design?
Yes, an access panel should be considered during duct design whenever future inspection, cleaning, maintenance, or component service will require access. Planning the access point early allows its location, size, sealing, insulation, structural details, and surrounding clearance to be coordinated with the rest of the building.
Conclusion
A well-designed commercial HVAC access panel is not simply a hole with a removable cover.
The duct access panel location should be selected around the work a technician actually needs to perform. From there, the design needs to account for working clearance, opening size, duct construction, surrounding building conditions, sealing, insulation, structural integrity, and repeated future access.
The most useful access point is the one that remains useful after construction is complete. It lets technicians reach the intended work area, use the necessary tools, perform the task properly, close the duct afterward, and return for maintenance without having to fight the building around it.
That is the real measure of access-panel design: not whether an opening exists, but whether the opening provides reliable service access throughout the useful life of the HVAC system.